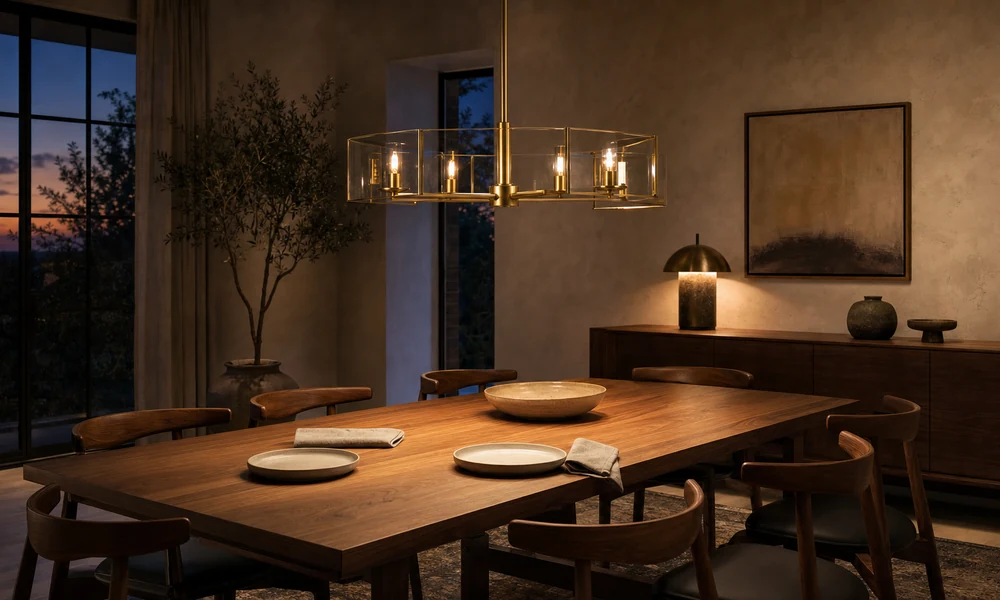
You know the table. The chandelier looks right from the hall, and at dinner you lean around the brass to see who is talking. Or the opposite: it sits so high it lights the ceiling, and the roast is still in a cave. That is dining table lighting asked to be jewelry. Hang it for the conversation, size it to the table, and put it on a dimmer.
This is still layered lighting. The fixture over the cloth is the task layer. The ceiling can still wash the volume. It should not be the only thing you eat under.
What dining table lighting should do
Dining table lighting should light plates and faces, not the plaster. Hang the bottom about 30 to 36 inches above the tabletop on an 8-foot ceiling, centered on the table. Keep the fixture inside the table’s width. A dimmer turns homework and dinner into different rooms.
A U.S. Department of Energy residential guide that reprints IES handbook values puts formal dining around 5 footcandles, informal around 10, and study use at the same table around 20. You do not need a meter. You need to see the person across from you, then dim for the roast.
The chandelier can also be the pretty thing. Pretty is not the test.
How high should it hang?
Trade guides agree on a band, not a sacred number. Measure from the tabletop to the lowest point of the fixture — drops, rings, the shade — not to the canopy and not to the floor.
On an 8-foot ceiling, 30 to 36 inches of air is the start. Some tighten it to 30 to 34. Go much under 30 and you have built an elegant obstacle. Go much over 36 and the light thins out and the fixture starts to float, disconnected from the meal.
If the ceiling is taller, a widely repeated adjustment adds about 3 inches per extra foot above 8 feet: roughly 33 to 39 inches at 9 feet, 36 to 42 at 10. Do not take that as permission to park the lamp near the plaster. In a two-story void the math runs out. Keep the fixture visually tied to the table.
The sit-down test beats the tape. Sit in the chair you actually use. Look across. If the frame cuts a face, raise it. Heavy, opaque shades often want the high end of the band. Open frames and clear glass can sit a little lower without blocking the view.
This is the same hang band as kitchen island lighting, and a different job. Over the island you are lighting a board you stand at. Over the table you are lighting faces you sit with. Sit before anyone cuts the chain.
Where people walk under a fixture — a foyer, a hall — trade practice wants about 7 feet of floor clearance. The table occupies that space. Do not hang the dining lamp like an entry lantern.
How wide, and where does it sit?
Center it on the table, not on the room, and not on wherever the builder left the box. A chandelier that is “centered in the dining room” and a few inches off the cloth will look accidental every time you sit down. If the box is in the wrong place, move the box or swag the drop. Do not slide the table to forgive a leftover ceiling fixture.
Guides wander on the inch-perfect recipe, so treat these as a tape-out, not a code:
- Start at about half to two-thirds the width of the table. A 48-inch round often wants something in the 24-to-32-inch band.
- Stay inside the table. Do not overhang seated heads. Some writers want 6 inches of table showing on each side; others want 12. Half-to-two-thirds already lands inside both on a typical 42-to-48-inch table.
- Round or square table, round or compact fixture. Long rectangle, a linear or oval piece, or two matching lamps — not one small round marooned in the middle.
- Size an extendable table for the everyday closed length. Size it for the fully open party and it will look huge on a Tuesday.
A single small chandelier over an 8-foot rectangle leaves both ends in a cave. Two identical fixtures, or one linear bar, spread the light without asking one object to span the whole cloth. Exact cutoffs disagree. Tape the shade. Look from the doorway and from a seat at each end.
The American Lighting Association room trick — add the room’s length and width in feet, read the total as inches — is for a fixture centered in a room, not over a table. Over dinner, the table wins.
How bright, and how warm?
The IES numbers above are why a dimmer is not a luxury. The same surface does candlelit dinner and tax forms. Set the fixture for the brightest job the table actually hosts, then dim. If the LEDs flicker as they go down, the dimmer and the lamp are mismatched. Check the compatibility list before you blame the chandelier.
Skip a lumen package off a shopping blog. Those “30 to 40 lumens per square foot” charts are not the IES table. Light on the plates, no glare in a seated face, a dimmer so homework and wine are not the same scene — that is the test.
Pick one color temperature and keep the layers in it. ENERGY STAR builder guidance lists dining at 2700K or 3000K, with CRI above 80, and 2700K to 3000K preferred in homes. That is the warm white band, not a waiting-room 4000K. CRI 90 is the upgrade if the food’s color matters — a warm bulb with a low CRI still turns tomatoes gray. It just does it in amber.
Open-plan rooms share a glance with the kitchen. Match the dining lamp to that kitchen. Do not let 4000K tape on the counters argue with 2700K over the table.
The usual mistakes
Hanging it too high because you were nervous about heads. Centering on the room. Sizing to the walls instead of the table. One tiny round over a long rectangle. Mixing Kelvin. Skipping the dimmer. All of those are the same error: one fixture, every job, hung for the photograph in the hall.
Hold a box or a paper plate at the planned height. Sit. Look across. Where is it still dark — on the faces, or nowhere in particular? That is the whole brief.